Sample output
One scene, all the way through.
The same kitchen, three ways: what you work in, what gets drawn, and the actual PDF you send the gaffer. Nothing here is a mock-up, the PDF below is a real export you can open and read.
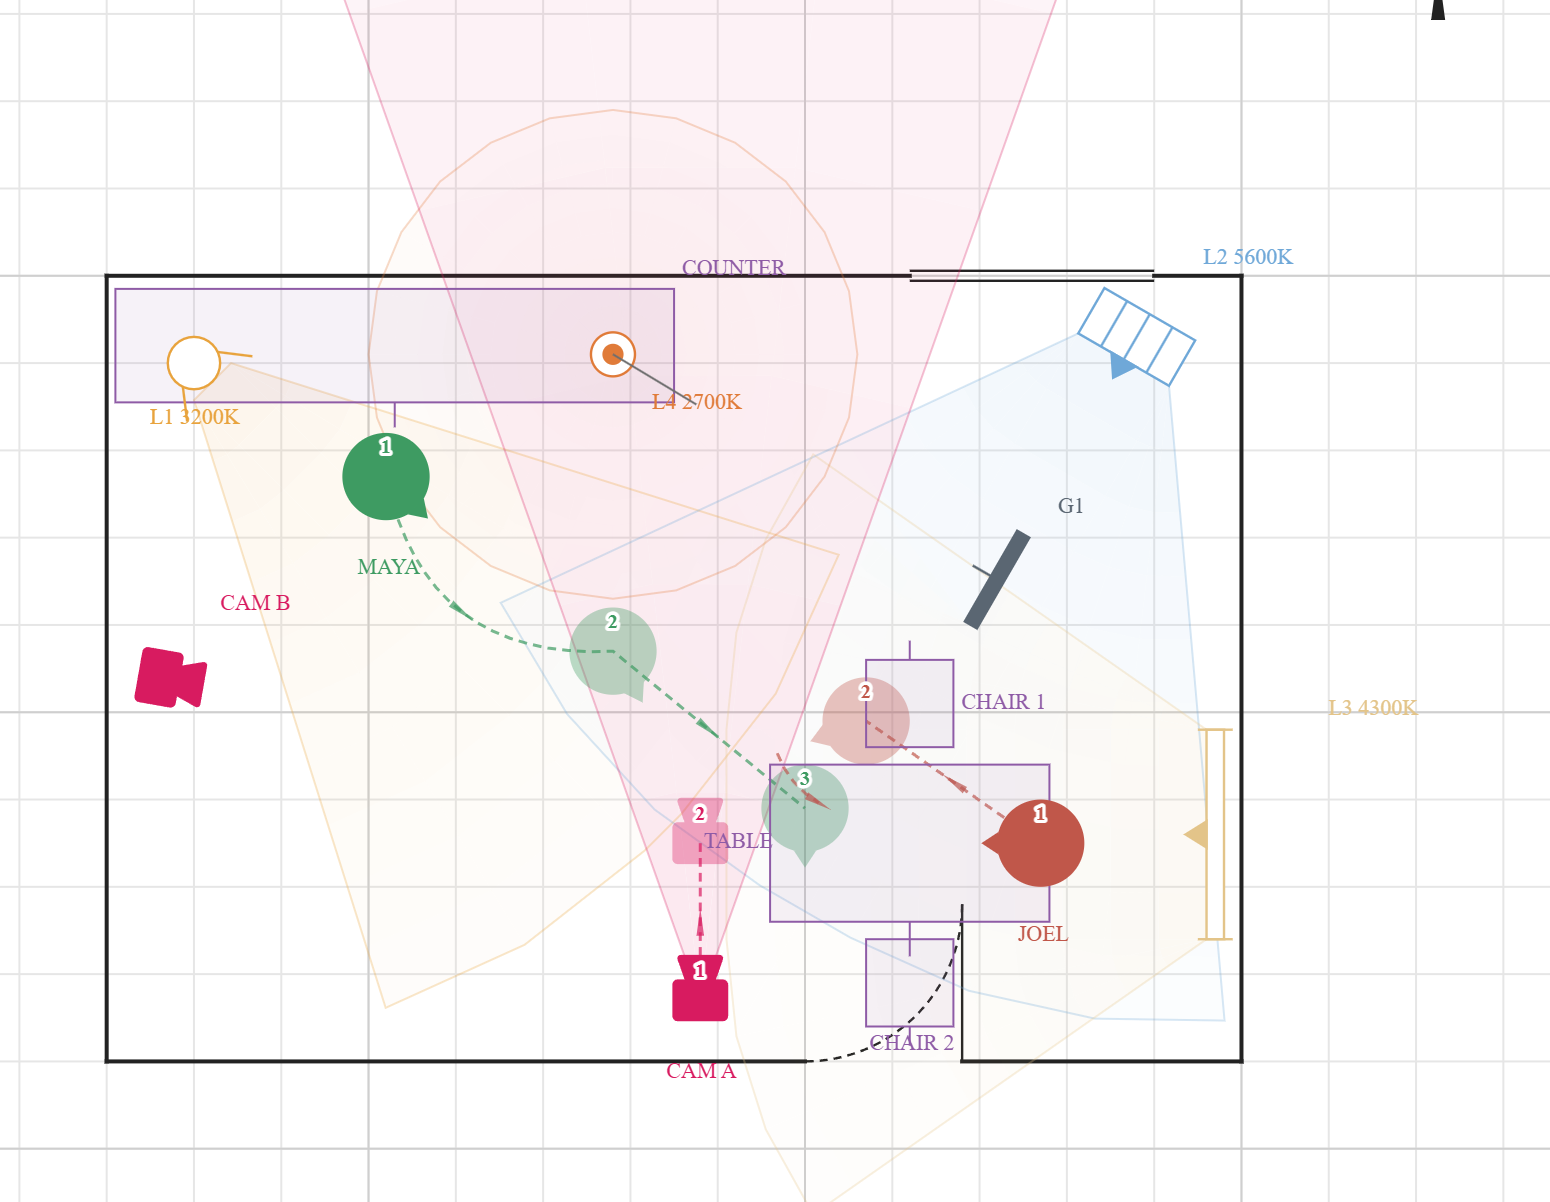
Four colour temperatures
3200K tungsten key, 5600K daylight through the window, a 4300K tube on the wall and a 2700K practical on the counter. Each lamp tints to its own Kelvin and prints the number, so the mixed-source problem is visible before the day.
A flag that removes light
G1 sits in L2's beam and the wash behind it is genuinely gone. The cut is hard or soft depending on how big the source is, because the throw leaves the fixture's whole face rather than a point.
Five marks and a turn
Maya walks three positions on a path that bows around the table; Joel moves once and turns on the spot. Ghosts, dashed path and direction arrows all print with the drawing.
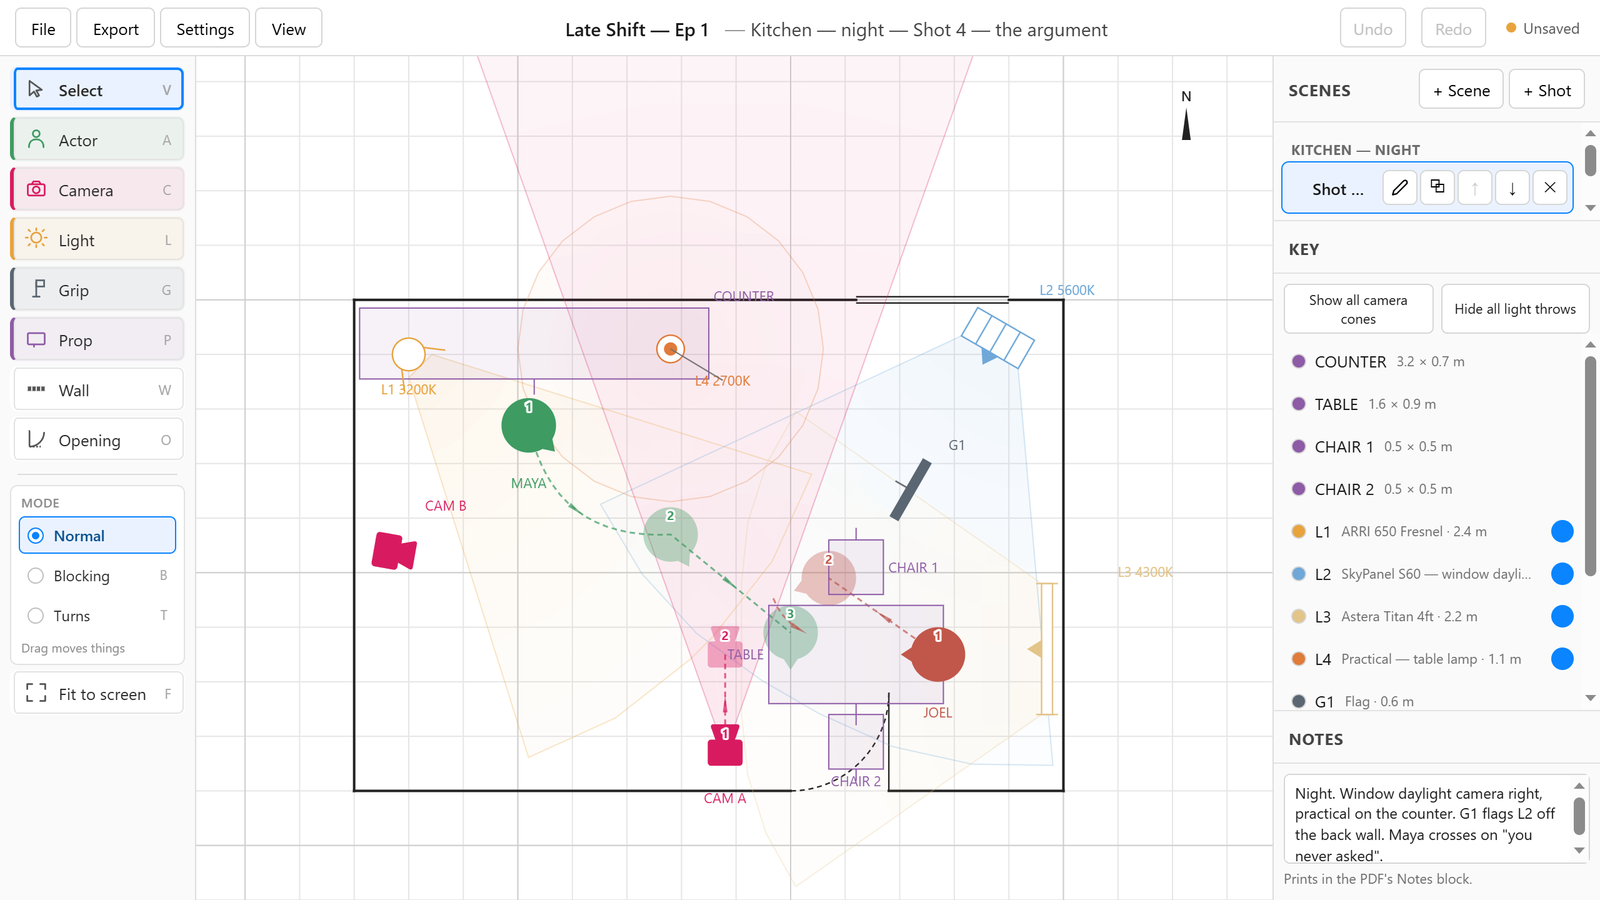
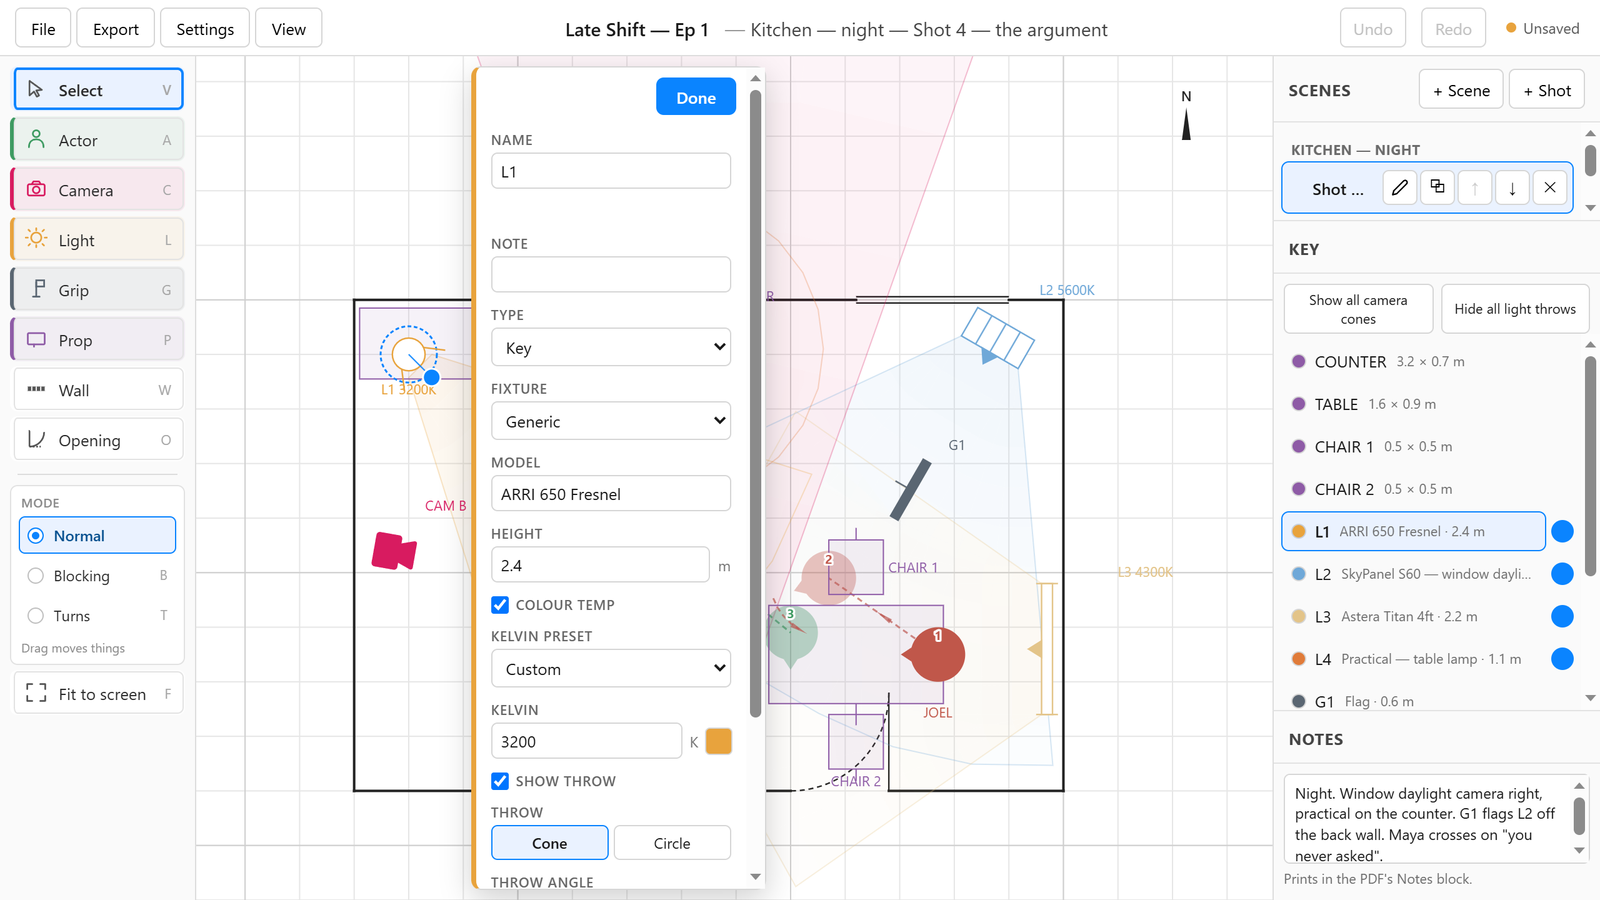
Here is the real file, the whole project, so it carries the shot above and its reverse, plus the legend. Scroll it, zoom it, select the text, download it and send it to the most sceptical gaffer you know.
A plain PDF, no reader, no plug-in, no account, nothing to sign up for.
| Key | Type | Fixture / lens | Height | Colour | Note |
|---|---|---|---|---|---|
| CAM A | Camera | 35 mm | 1.4 m | n/a | Door end, facing up the room. Pushes in to mark 2 |
| CAM B | Camera | 50 mm | 1.2 m | n/a | Clean single on Joel. Cone toggled off, cones are per-camera, so you show the one you are talking about |
| L1 | Key light | ARRI 650 Fresnel | 2.4 m | 3200 K | Front left, angled into the actors |
| L2 | Fill light | SkyPanel S60 | 2.6 m | 5600 K | Window daylight, camera right. Flagged by G1 |
| L3 | Edge light | Astera Titan 4 ft | 2.2 m | 4300 K | Right wall, throwing its full length |
| L4 | Practical | Table lamp | 1.1 m | 2700 K | On the counter, in shot |
| G1 | Grip | Flag, 0.6 m | n/a | n/a | Cuts L2 off the back wall |
| MAYA | Actor | n/a | n/a | Green | Three marks. Path bows around the table |
| JOEL | Actor | n/a | n/a | Red | Two marks, turns 40° on the second |
| SET | Props | Counter · table · 2 chairs | n/a | n/a | Drawn at real size: the table is 1.6 × 0.9 m |
It is a drawing, not a screenshot
The PDF is rebuilt from the plan at print scale, so how far you happened to be zoomed in never leaks into it. Text stays selectable and lines stay sharp at any size.
Names are frozen on placement
A light is called L1 from the moment you place it. Change it from a fresnel to an HMI and it is still L1, because someone has already written L1 on a piece of tape.
Everything is to scale
Every room prints dimensioned, with a scale bar. If the plan says the camera is 3 m back, the drawing agrees, and a tape measure on the day agrees with both.
No account, no install, no trial clock: a browser tab and a room to draw. The plan above took one sitting, and the PDF under it came straight out of the same file.